



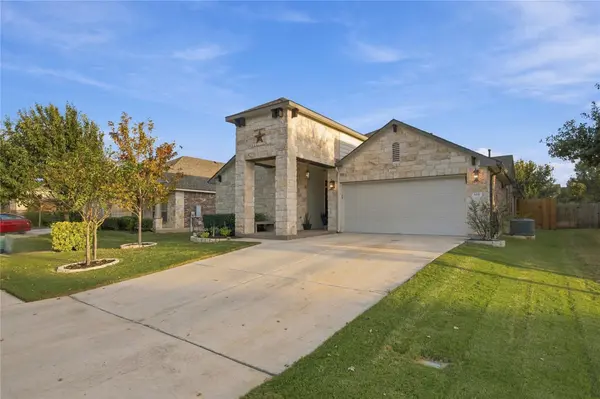

616 Heinatz Flat LN Leander, TX 78641
3 Beds
2 Baths
1,963 SqFt
Open House
Sat Oct 31, 11:00am - 1:00pm
UPDATED:
Key Details
Property Type Single Family Home
Sub Type Single Family Residence
Listing Status Active
Purchase Type For Sale
Square Footage 1,963 sqft
Price per Sqft $221
Subdivision Northside Meadow
MLS Listing ID 6599141
Style Single level Floor Plan
Bedrooms 3
Full Baths 2
HOA Fees $77/mo
HOA Y/N Yes
Year Built 2016
Annual Tax Amount $7,805
Tax Year 2026
Lot Size 6,355 Sqft
Acres 0.1459
Property Sub-Type Single Family Residence
Source actris
Property Description
AMERICAN PACIFIC MORTGAGE ALSO OFFERING 1% LENDER CREDIT.
Natural stone masonry and a prominent entry tower define the exterior of this modern single-story residence in Leander. The facade features a combination of stone, brick, with textured stone pillars framing the covered front porch. A driveway leads to the attached two-car garage, while a private entrance opens into the home.
Tiled flooring, high ceilings, and a chandelier welcome visitors into the entrance foyer. The open floorplan connects the main living space, where vaulted ceilings rise above tile flooring and a fireplace featuring glass doors. The kitchen is outfitted with granite counters, white cabinetry, a kitchen island, and stainless steel appliances, complemented by a pantry with built-in features.
The home has a beautiful custom butlers pantry with a wine refrigerator ready to fill.
The home features a bedroom with vaulted ceilings, a ceiling fan, and carpet flooring. The primary bedroom suite includes vaulted ceilings and tile flooring, with an attached bathroom complete with a double vanity, a glass-enclosed shower, tile flooring, and a walk-in closet with built-in features. A second bathroom includes a glass-enclosed tub shower and tile flooring.
Outside, the backyard is enclosed by a wood fence, creating a private yard with a manicured lawn. Residents can relax on the covered patio or gather on the raised deck overlooking the back yard and green space. Rain gutters trace the shingle roof, while brick exterior walls define the rear architecture of this home.
Location
State TX
County Williamson
Rooms
Main Level Bedrooms 3
Interior
Interior Features Built-in Features, Ceiling Fan(s), Granite Counters, Double Vanity, Eat-in Kitchen, High Speed Internet, Kitchen Island, No Interior Steps, Pantry, Recessed Lighting, Smart Thermostat, Walk-In Closet(s)
Heating Central, Fireplace(s), Natural Gas
Cooling Ceiling Fan(s), Central Air, Electric, ENERGY STAR Qualified Equipment
Flooring Carpet, Tile, Wood
Fireplaces Number 1
Fireplaces Type Electric, Family Room, Living Room, Ventless
Fireplace No
Appliance Convection Oven, Dishwasher, Disposal, ENERGY STAR Qualified Appliances, Exhaust Fan, Instant Hot Water, Microwave, Oven, Free-Standing Gas Oven, Gas Oven, Refrigerator, Free-Standing Refrigerator, Self Cleaning Oven, Stainless Steel Appliance(s), Vented Exhaust Fan, Water Heater, Water Softener, Water Softener Owned, Wine Refrigerator
Exterior
Exterior Feature Gutters Full, Lighting, Private Yard
Garage Spaces 2.0
Fence Back Yard, Wood
Pool None
Community Features BBQ Pit/Grill, Cluster Mailbox, Common Grounds, Curbs, Google Fiber, High Speed Internet, Park, Picnic Area, Planned Social Activities, Playground, Pool, Sidewalks, Street Lights, U-Verse, Underground Utilities, Trail(s)
Utilities Available Cable Available, Electricity Connected, High Speed Internet, Natural Gas Connected, Phone Available, Sewer Connected, Water Connected
Waterfront Description None
View None
Roof Type Composition
Porch Covered, Deck, Front Porch, Patio, Porch, Rear Porch
Total Parking Spaces 4
Private Pool No
Building
Lot Description Greenbelt, Back Yard, Front Yard, Landscaped, Sprinkler - Automatic, Sprinklers In Rear, Sprinklers In Front, Sprinkler - Rain Sensor, Sprinklers On Side, Trees-Medium (20 Ft - 40 Ft)
Faces North
Foundation Slab
Sewer Public Sewer
Water Public
Level or Stories One
Structure Type Masonry – All Sides,Stone
New Construction No
Schools
Elementary Schools Jim Plain
Middle Schools Leander Middle
High Schools Glenn
School District Leander Isd
Others
HOA Fee Include Common Area Maintenance
Special Listing Condition Standard
NEARBY SCHOOLS & PROPERTIES